
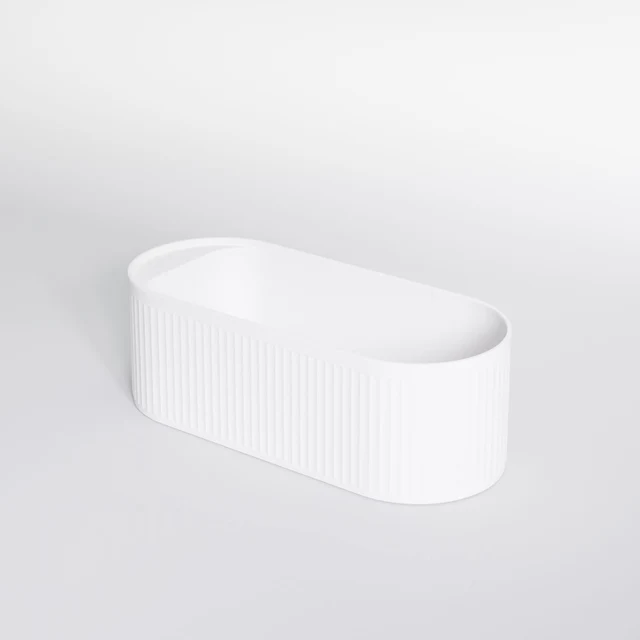
A free-standing bathtub instantly turns a bathroom into a statement space. But it needs more planning than a built-in bath. Here is what to consider before you commit.
1. Do you have the space?
A free-standing tub looks best with room around it. Leave enough space on all sides to clean and to move comfortably, and measure the path into the bathroom too: the tub has to fit through doors and up stairs during delivery.
2. Can the floor carry it?
A filled bathtub with a person in it can weigh several hundred kilograms. On upper floors, especially in renovations, ask your engineer or contractor to confirm the floor can carry the load.
3. Plan the tap and filler
There are three common options:
- Floor-standing bath mixer: stands beside the tub; the most elegant choice, but the water supply must come up through the floor.
- Wall-mounted mixer: works when the tub sits close to a wall.
- Deck-mounted mixer: only for tubs with a tap ledge.
Whichever you choose, the pipework must be installed before the floor and walls are finished.
4. Plan the waste
The drain position must line up with the tub’s waste outlet, and there must be enough fall to drain properly. Confirm the exact tub model before the floor is laid.
5. Is your hot water supply big enough?
Free-standing tubs often hold more water than standard baths. Check that your water heater can fill the tub with warm water, not just run a shower.
6. Think about cleaning
The floor around and behind the tub needs regular cleaning, so leave enough space to reach. Smooth, non-porous finishes are easiest to keep looking new.
Our free-standing baths
Kenvee supplies free-standing bathtubs and matching floor-standing bath mixers from Steinberg. Browse the bath tubs range and complete the room with a shower system and bathroom accessories.
Talk to Kenvee
Not sure which option suits your project? Visit our showroom at 42 Ilupeju Industrial Ave, Ilupeju, Lagos, call +234 803 335 9488, or send us a message. We’ll help you choose and give you current prices and availability.